Can drawers fit in a shallow reach-in closet?
Yes, when the closet depth and door opening allow it. The in-home measurement determines the appropriate drawer depth and placement.
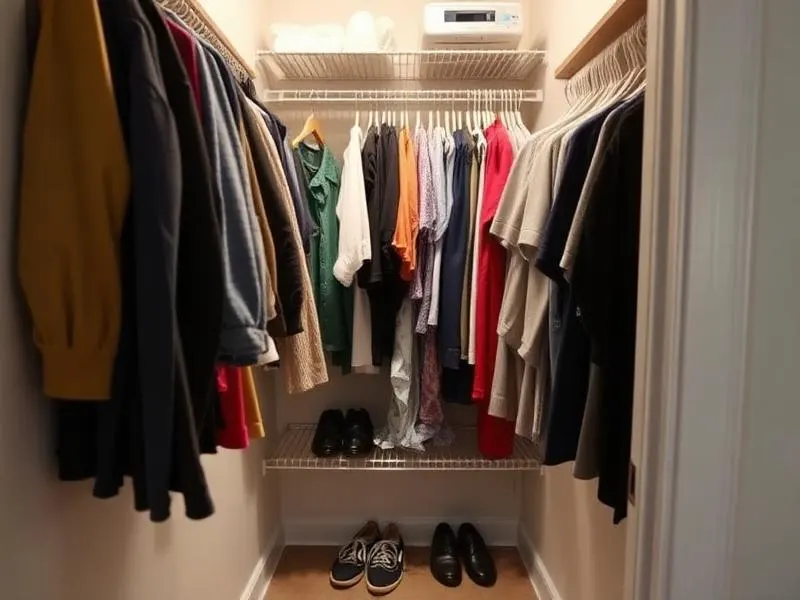
Space-Efficient Closet Design
Make a standard reach-in closet work harder with a layout designed around usable depth, vertical space, and what actually needs to fit inside.
Reach-in closets are often the most underused storage in a home. A custom layout can replace one shelf and rod with multiple storage zones while keeping everything easy to see and reach.
The best reach-in designs account for door openings, usable depth, drawer clearance, hanging lengths, shelf spacing, and the items that need daily access. That can mean double hanging for shirts and pants, shallow drawers, adjustable shelves, shoe storage, baskets, or a mix of each.
Because every opening is measured in your home, the design can work around baseboards, trim, outlets, uneven walls, and other real-world conditions that off-the-shelf closet kits often ignore.
We measure the actual room, openings, clearances and fixed conditions.
You see the proposed layout in 3D and can adjust storage priorities before moving forward.
The final system is installed based on the approved design and measured conditions.
We provide in-home design throughout Central Florida. Explore local service information for several of our priority communities:
Yes, when the closet depth and door opening allow it. The in-home measurement determines the appropriate drawer depth and placement.
Yes. The layout is planned around the actual accessible opening so drawers, shelves and hanging areas remain usable.
Yes. The in-home measurement and 3D organizational design consultation are free.