Can you design a home office for two people?
Yes. Shared layouts can include separate work zones, common storage, file space and cable planning for both users.
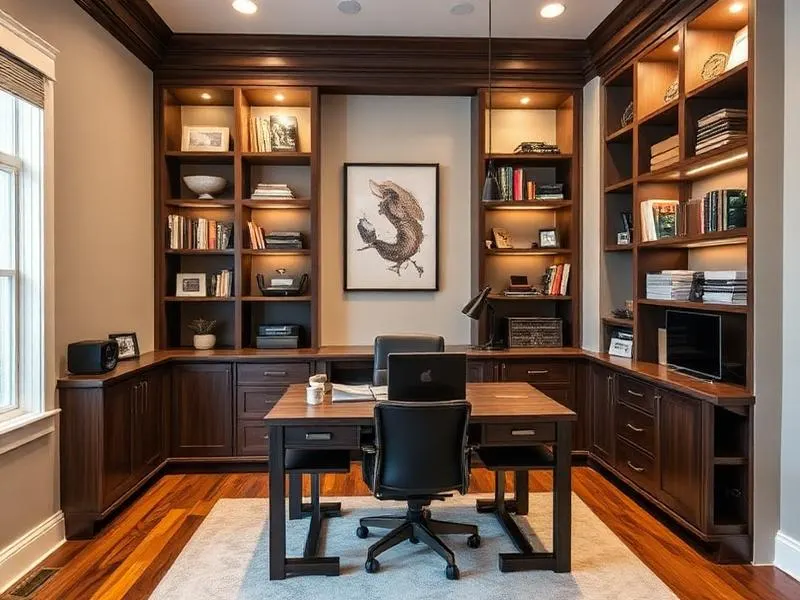
Custom Home Offices
Design a workspace around your actual workflow with built-in storage, desk space, shelving, and cable management that belong together.
A productive home office starts with the work you do, the equipment you use, and the room you have. We design built-ins that create a dedicated place for screens, files, supplies, printers, books, and the daily details that otherwise become clutter.
The layout can include wall-to-wall desks, upper cabinetry, open shelving, drawer storage, printer zones, and integrated cable routing. Shared workspaces can be planned for two people, while smaller rooms can use vertical cabinetry to preserve floor space.
Every office is measured and modeled in 3D in your home. That lets you evaluate desk height, storage placement, cabinet proportions, circulation, and how the built-ins relate to windows and doors before installation.
We measure the actual room, openings, clearances and fixed conditions.
You see the proposed layout in 3D and can adjust storage priorities before moving forward.
The final system is installed based on the approved design and measured conditions.
We provide in-home design throughout Central Florida. Explore local service information for several of our priority communities:
Yes. Shared layouts can include separate work zones, common storage, file space and cable planning for both users.
Yes. The design is measured around the actual room so windows, doors, outlets and existing architectural details can be incorporated.
Cable routing and equipment storage can be planned into the design based on your screens, computers, printer and other technology.