Can garage cabinets be designed around existing equipment?
Yes. The layout can account for water heaters, electrical panels, windows, doors, appliances and other fixed conditions.
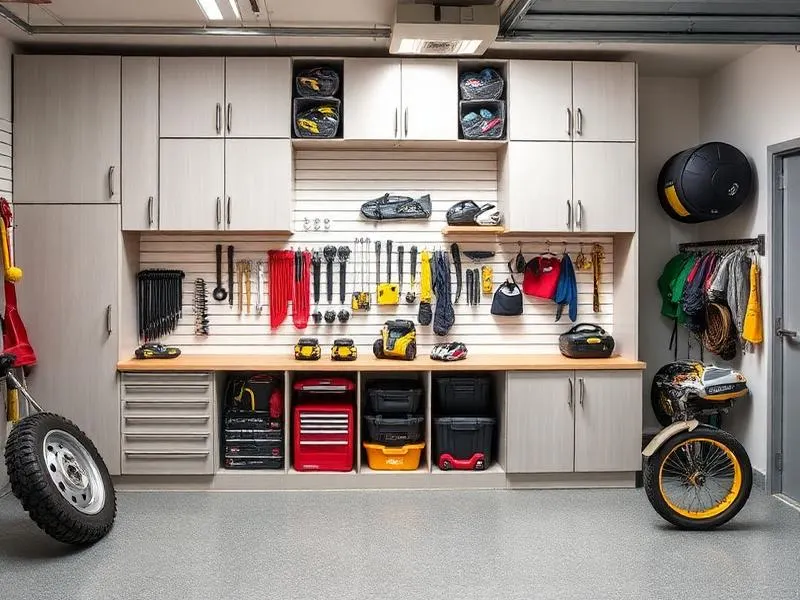
Garage Organization
Build a garage storage system around the things you actually own — tools, sports gear, lawn equipment, bins, hobbies, and everything that currently lands on the floor.
A functional garage needs more than cabinets. We plan cabinet runs, work surfaces, slatwall, vertical storage, and overhead options together so each category has a practical place.
Custom garage cabinets create enclosed storage for items you do not want exposed, while slatwall keeps frequently used tools and gear visible and adjustable. Workbenches can add a dedicated project zone, and overhead storage can move seasonal bins and bulky items out of valuable floor space.
Central Florida garages deal with heat, humidity, vehicles, equipment, and heavy daily use. The system should be designed around those conditions as well as door tracks, electrical panels, water heaters, windows, and the parking footprint.
We measure the actual room, openings, clearances and fixed conditions.
You see the proposed layout in 3D and can adjust storage priorities before moving forward.
The final system is installed based on the approved design and measured conditions.
We provide in-home design throughout Central Florida. Explore local service information for several of our priority communities:
Yes. The layout can account for water heaters, electrical panels, windows, doors, appliances and other fixed conditions.
Yes. Slatwall can be integrated with cabinet runs so hooks, baskets and shelves remain flexible over time.
Yes. Overhead storage can be planned with the cabinet and parking layout so the complete garage works as one system.